Leave a Message

Thank you for your message. We will be in touch with you shortly.

Explore Our Properties
272 Dogwood Rise
272 Dogwood Rise
272 Dogwood Rise
272 Dogwood Rise
272 Dogwood Rise
272 Dogwood Rise
272 Dogwood Rise
272 Dogwood Rise
272 Dogwood Rise
272 Dogwood Rise
272 Dogwood Rise
272 Dogwood Rise
272 Dogwood Rise
272 Dogwood Rise
272 Dogwood Rise
272 Dogwood Rise
272 Dogwood Rise
272 Dogwood Rise
272 Dogwood Rise
272 Dogwood Rise
272 Dogwood Rise
272 Dogwood Rise
272 Dogwood Rise
272 Dogwood Rise
272 Dogwood Rise
272 Dogwood Rise
272 Dogwood Rise
272 Dogwood Rise
272 Dogwood Rise
272 Dogwood Rise
272 Dogwood Rise
272 Dogwood Rise
272 Dogwood Rise
272 Dogwood Rise
272 Dogwood Rise
272 Dogwood Rise
272 Dogwood Rise
272 Dogwood Rise
272 Dogwood Rise
272 Dogwood Rise
272 Dogwood Rise
272 Dogwood Rise
272 Dogwood Rise
272 Dogwood Rise
272 Dogwood Rise
272 Dogwood Rise
272 Dogwood Rise
272 Dogwood Rise
272 Dogwood Rise
272 Dogwood Rise
SEE ALL PHOTOS
272 Dogwood Rise
272 Dogwood Rise
272 Dogwood Rise
272 Dogwood Rise
272 Dogwood Rise
272 Dogwood Rise
272 Dogwood Rise
272 Dogwood Rise
272 Dogwood Rise
272 Dogwood Rise
272 Dogwood Rise
272 Dogwood Rise
272 Dogwood Rise
272 Dogwood Rise
272 Dogwood Rise
272 Dogwood Rise
272 Dogwood Rise
272 Dogwood Rise
272 Dogwood Rise
272 Dogwood Rise
272 Dogwood Rise
272 Dogwood Rise
272 Dogwood Rise
272 Dogwood Rise
272 Dogwood Rise
272 Dogwood Rise
272 Dogwood Rise
272 Dogwood Rise
272 Dogwood Rise
272 Dogwood Rise
272 Dogwood Rise
272 Dogwood Rise
272 Dogwood Rise
272 Dogwood Rise
272 Dogwood Rise
272 Dogwood Rise
272 Dogwood Rise
272 Dogwood Rise
272 Dogwood Rise
272 Dogwood Rise
272 Dogwood Rise
272 Dogwood Rise
272 Dogwood Rise
272 Dogwood Rise
272 Dogwood Rise
272 Dogwood Rise
272 Dogwood Rise
272 Dogwood Rise
272 Dogwood Rise
272 Dogwood Rise
Courtesy of James Wm. Moore Real Estate Co.
Sold

272 Dogwood Rise

272 Dogwood Rise, Lexington, VA 24450

$624,000
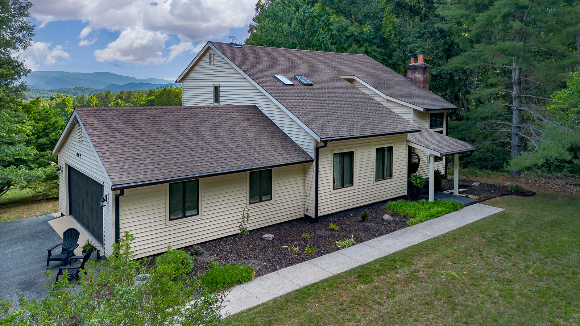
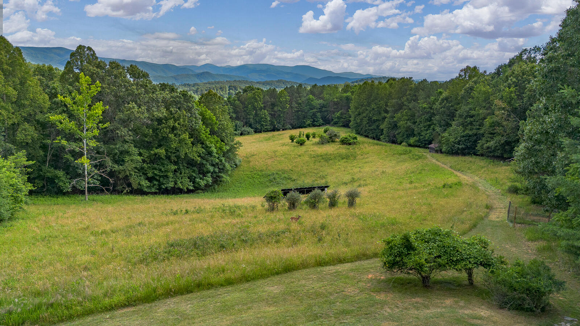
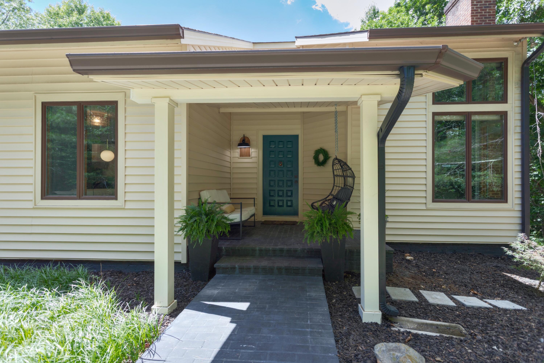
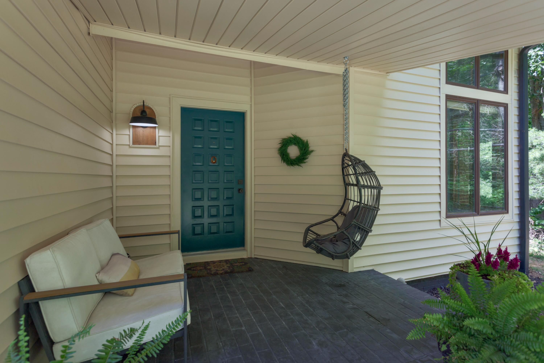
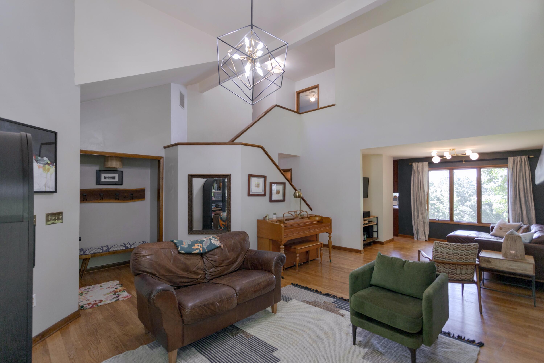
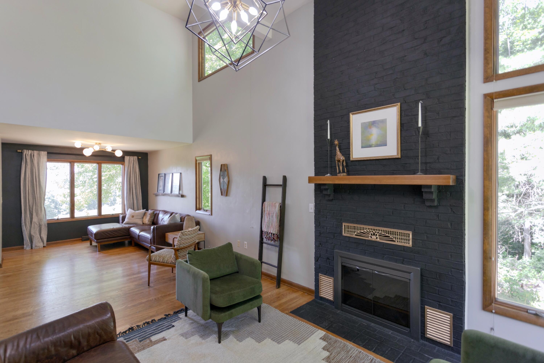
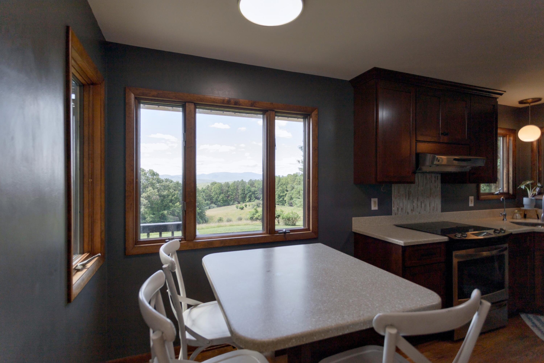
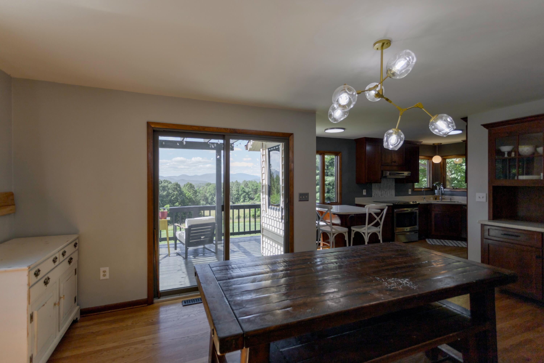
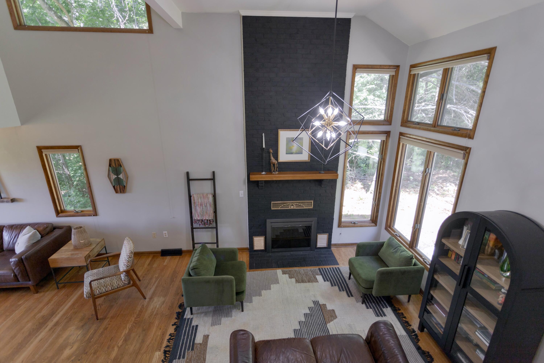
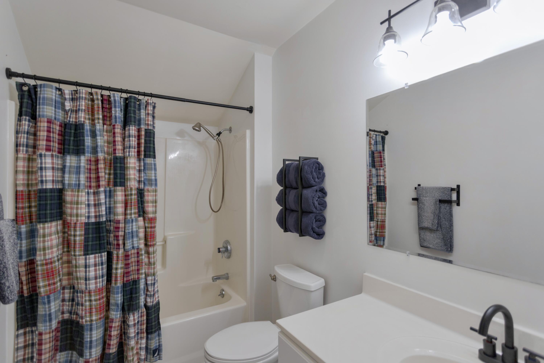
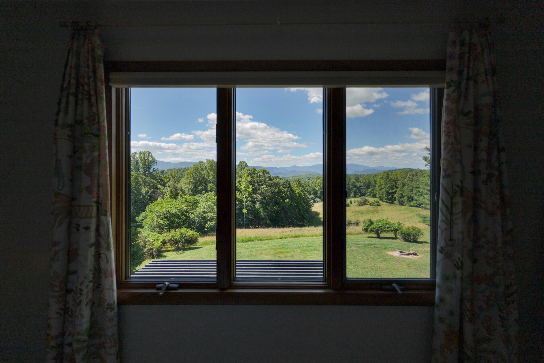
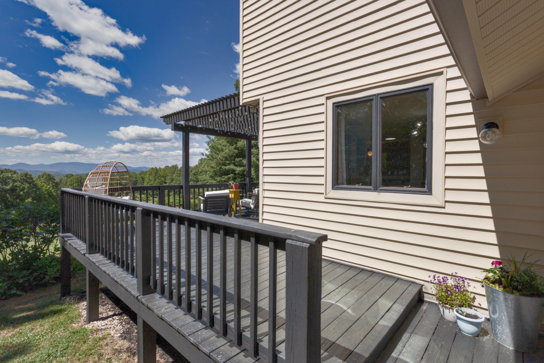
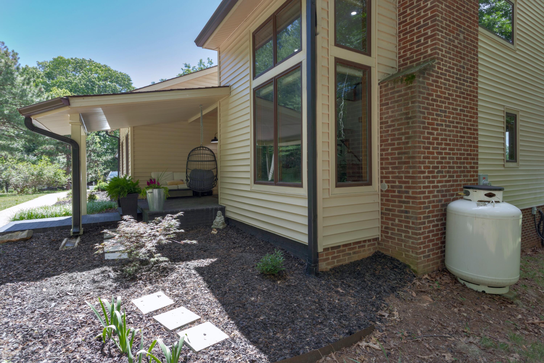
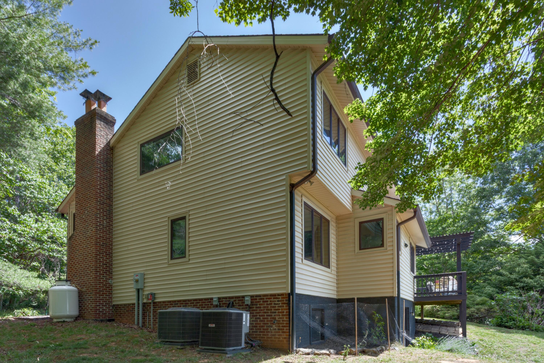
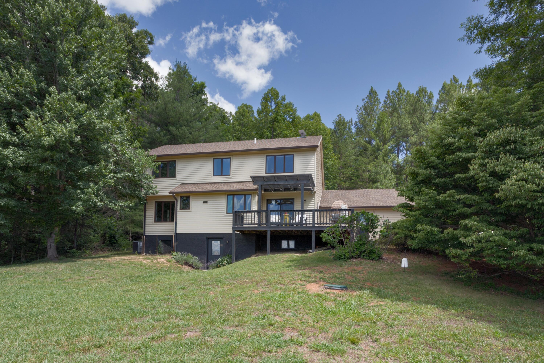
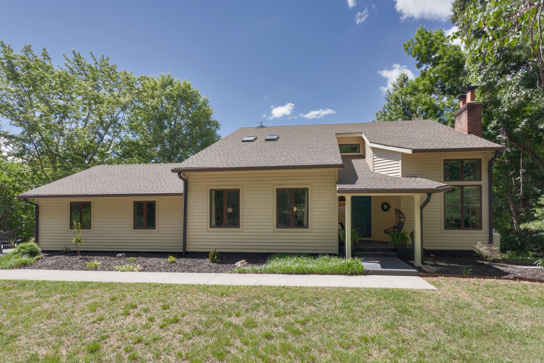
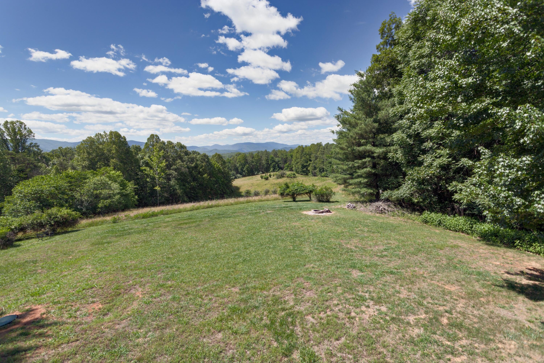
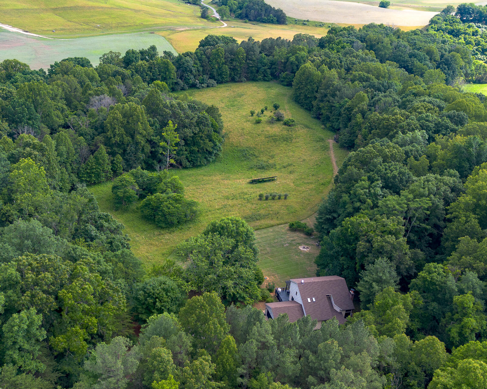
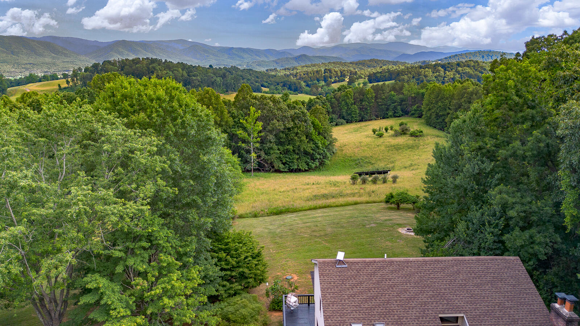
272 Dogwood Rise is a five bedroom, four-and-a-half bathroom home located just 12 minutes from Lexington in the desirable Trimble Ridge subdivision. The property consists of just over 14 acres over two lots. With amazing views of the Blue Ridge Mountains from inside and out, this property provides access to the beauty of Rockbridge County without sacrificing convenience and modern amenities.
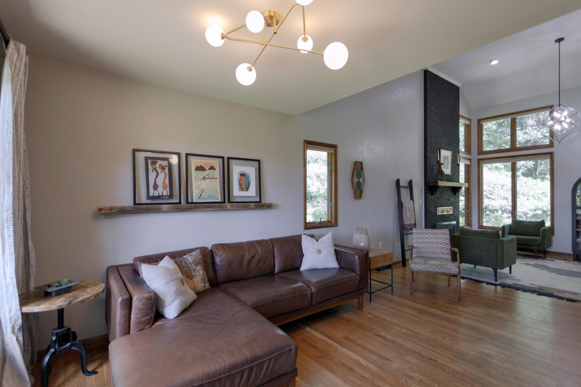
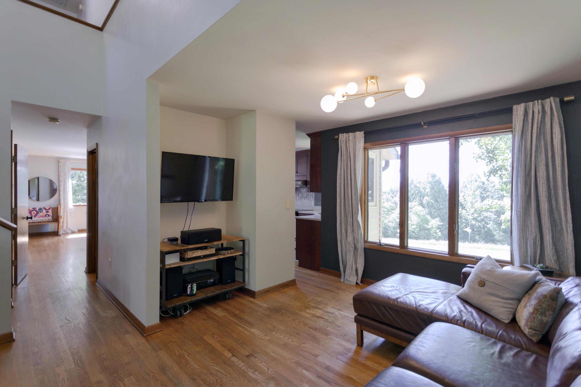
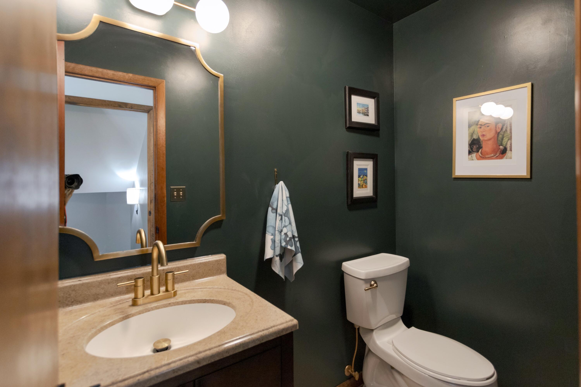
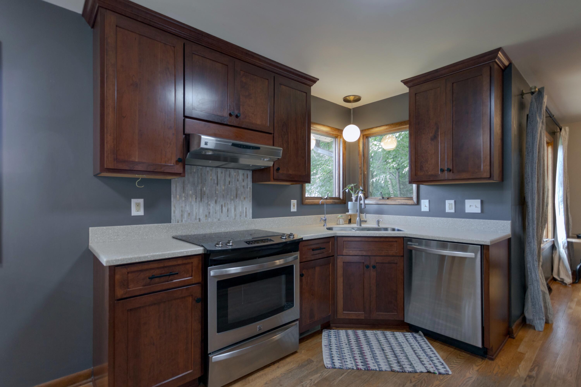
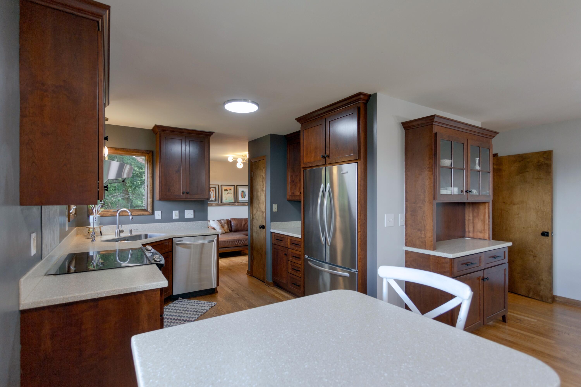
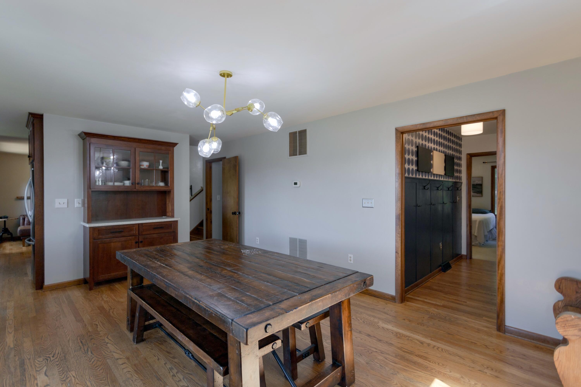
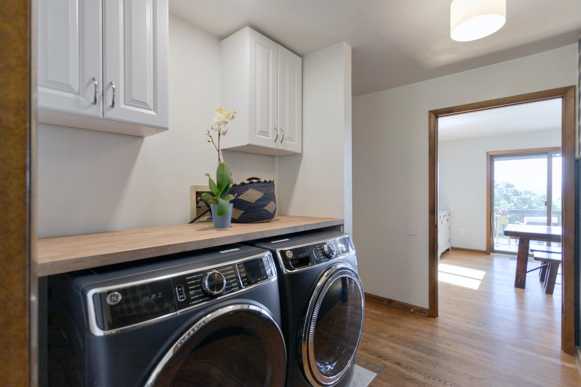
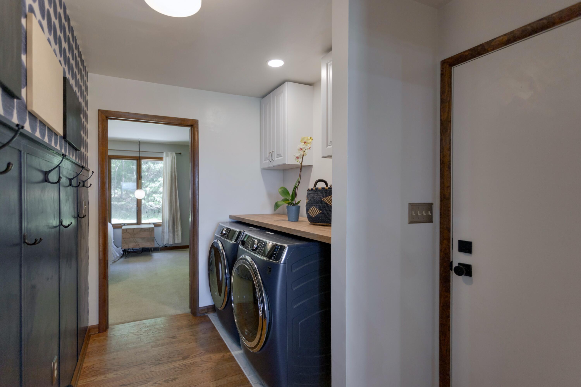
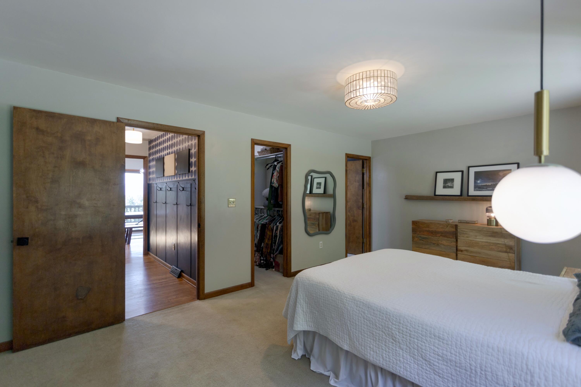
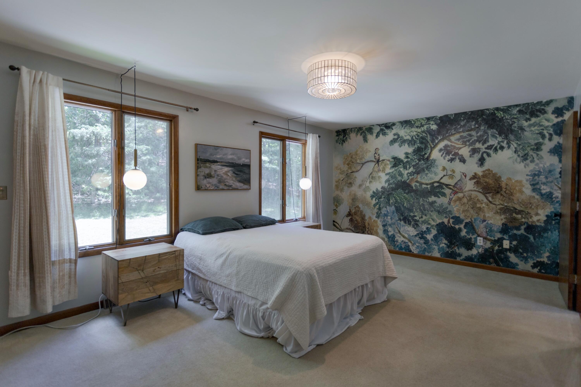
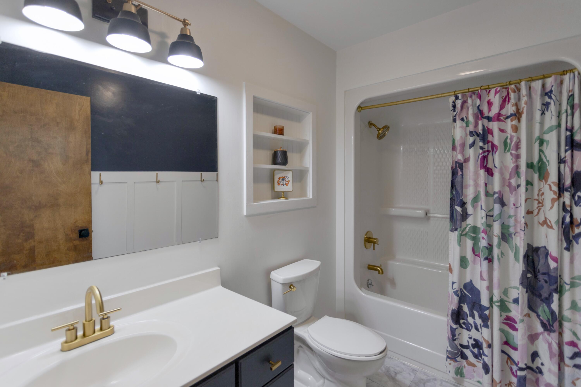
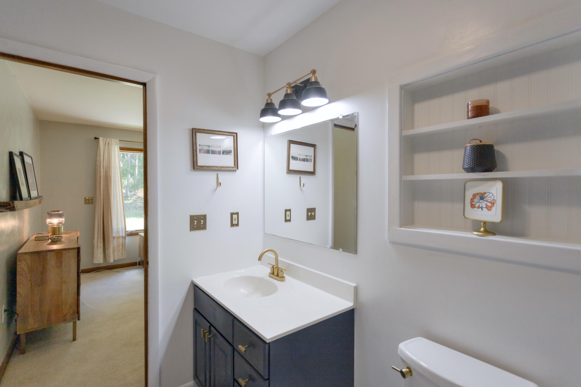
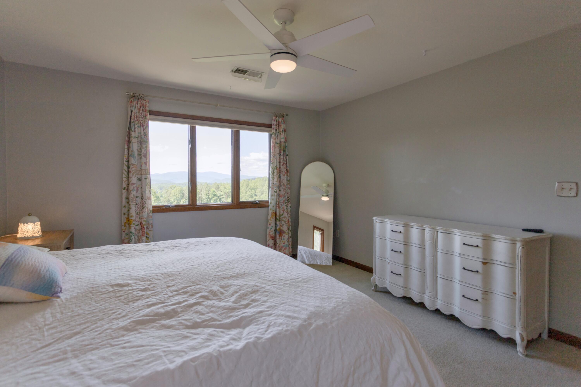
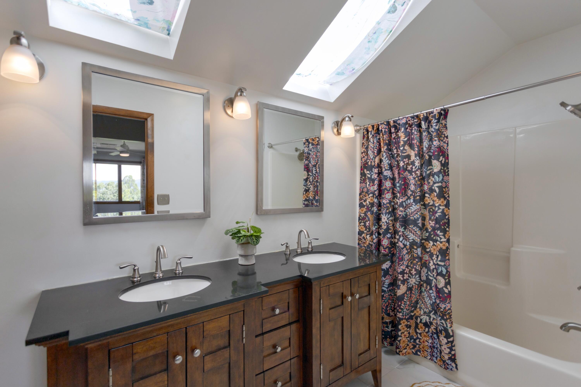
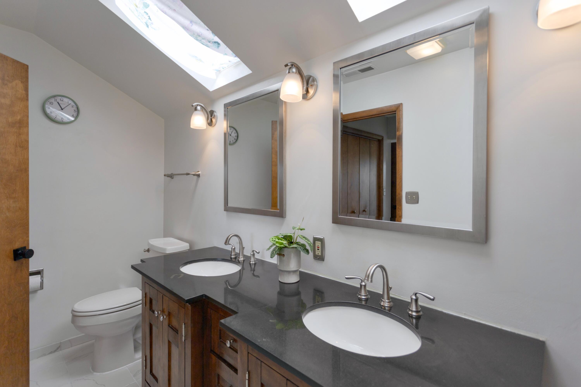
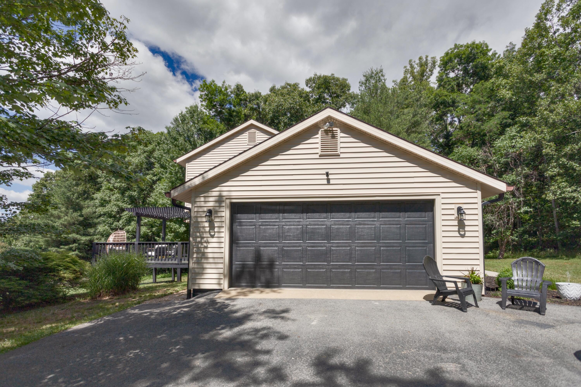
Filled with natural light, the thoughtfully designed floor plan provides comfort and flexibility, including two primary suites and living areas on two floors. The main level features a spacious living room, dining area, and well-appointed kitchen, along with a guest half bath. Additionally, it has a mudroom and laundry area off of the attached two-car garage. (MORE) One of the two primary suites is on this level, with large windows and a private full bathroom.
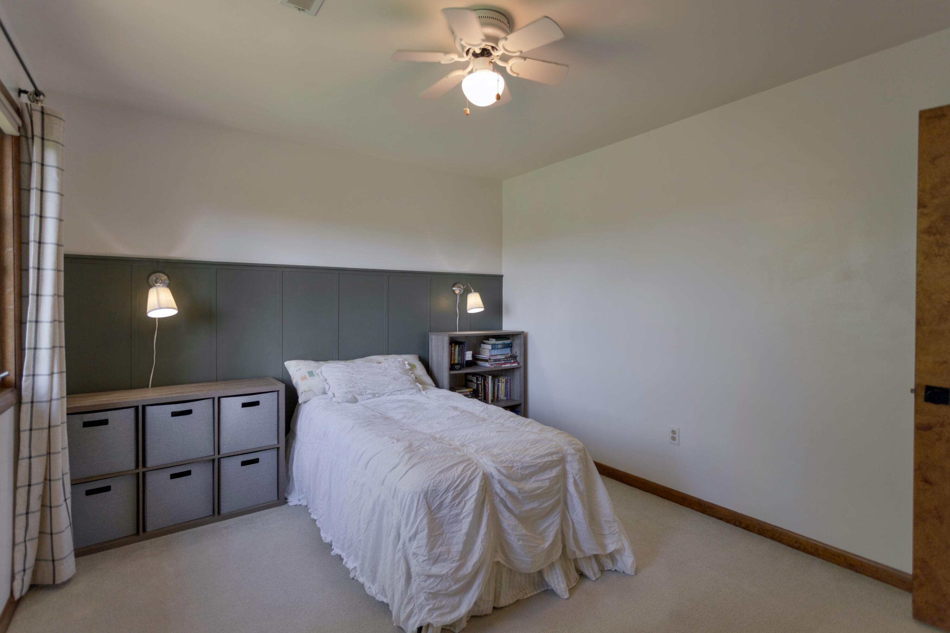
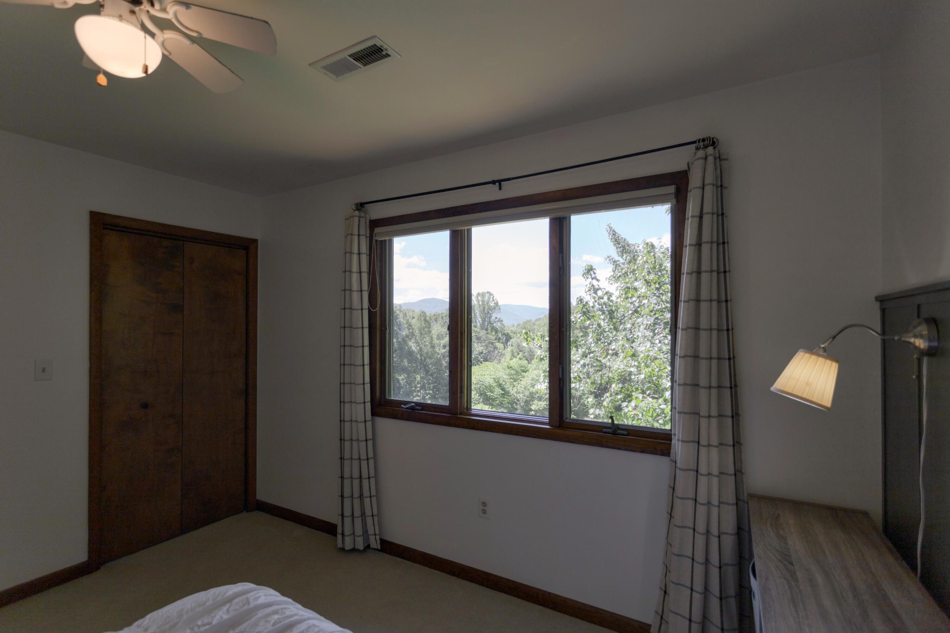
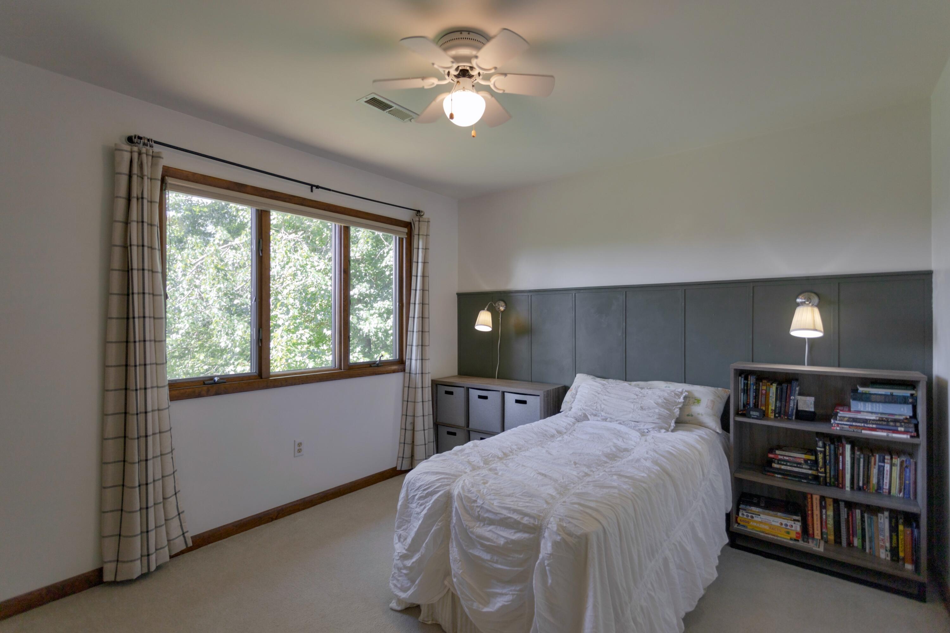
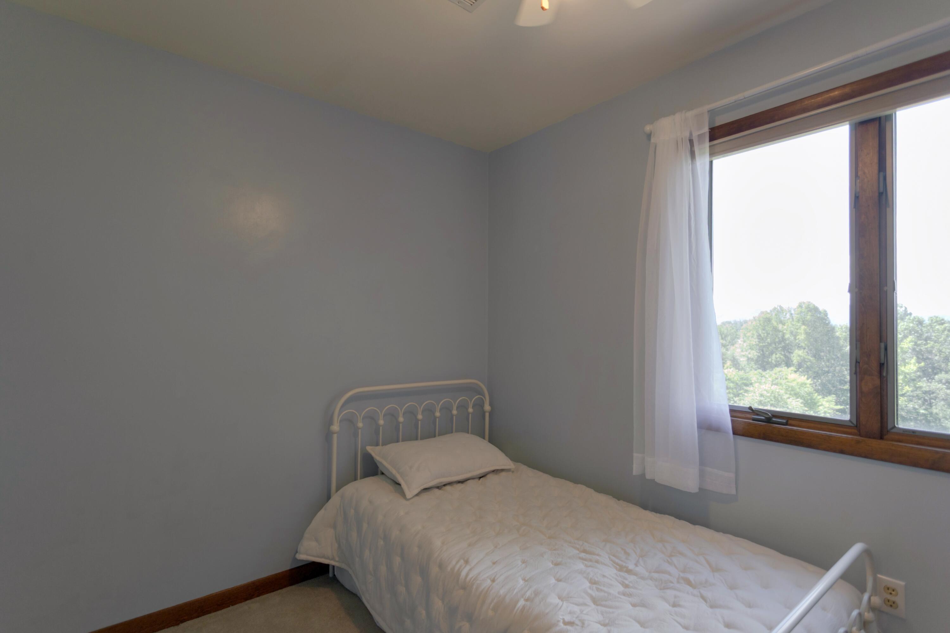
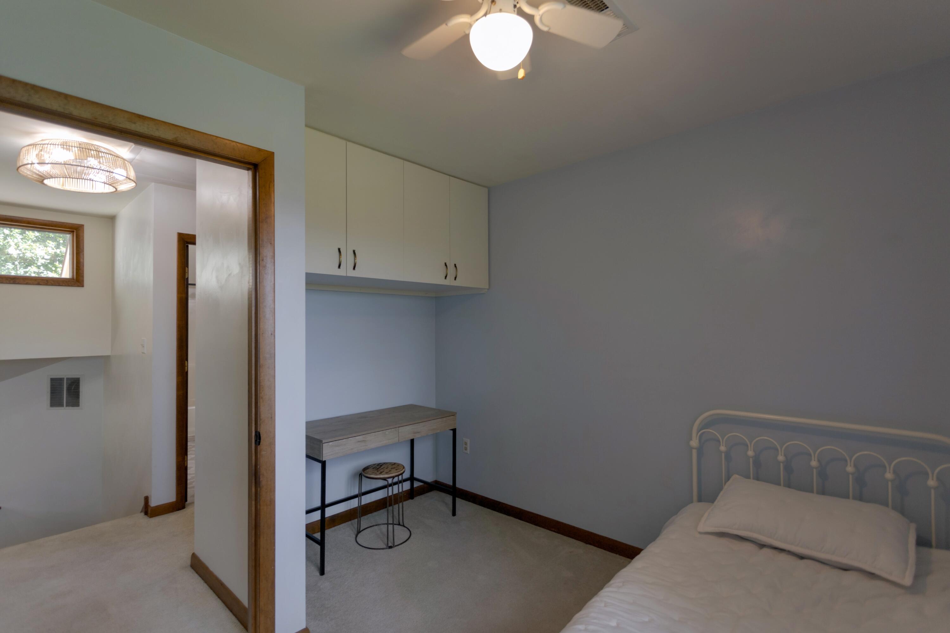
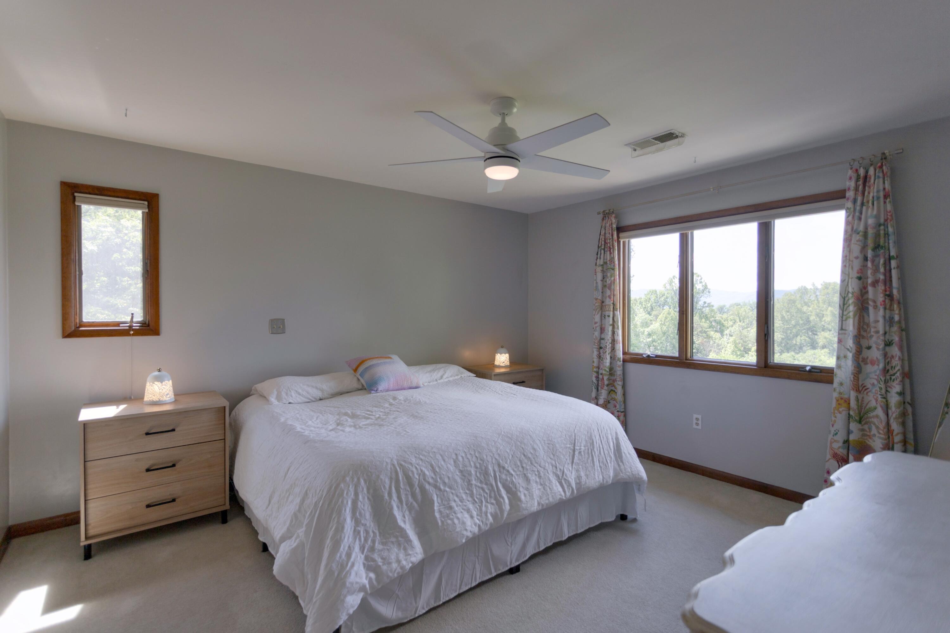
Upstairs, there are two additional bedrooms and a full bath, as well as a second primary suite. There are views of the Blue Ridge Mountain from all three bedrooms on this level.
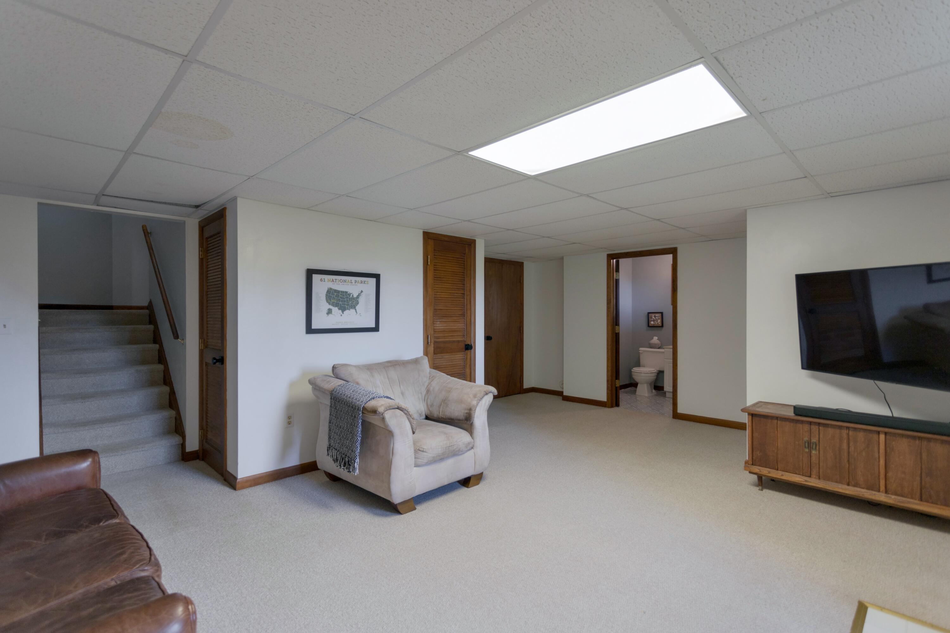
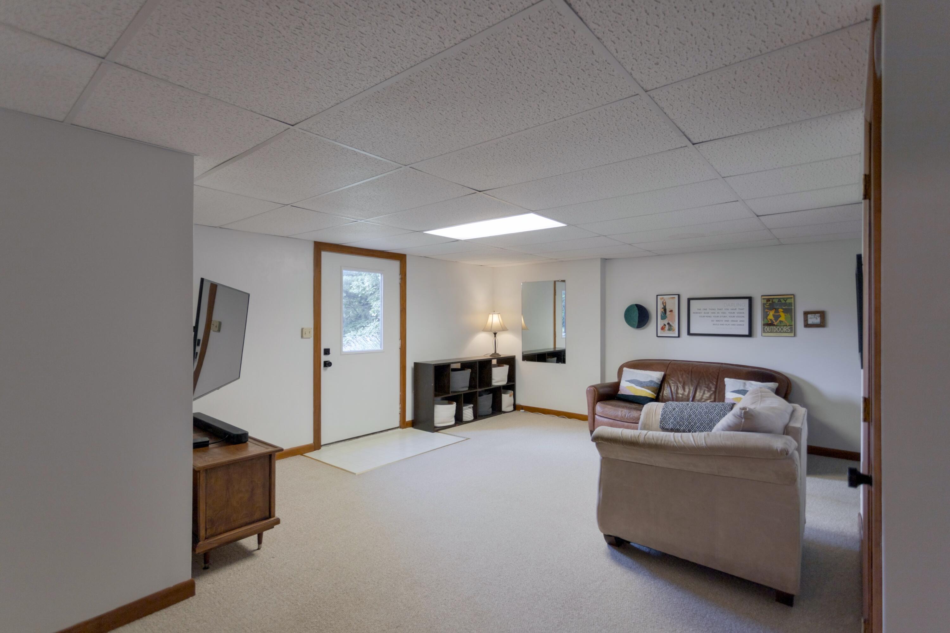
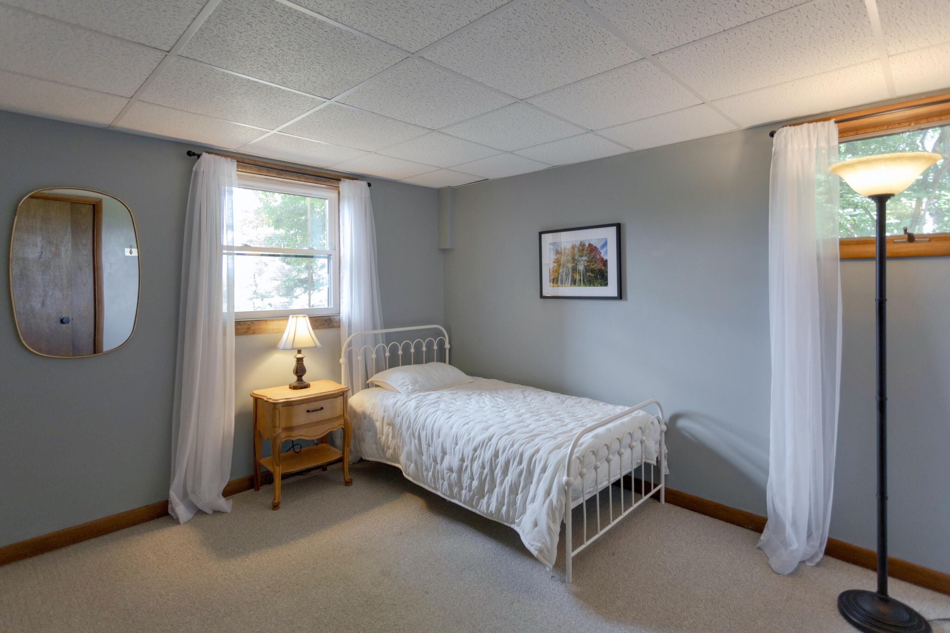
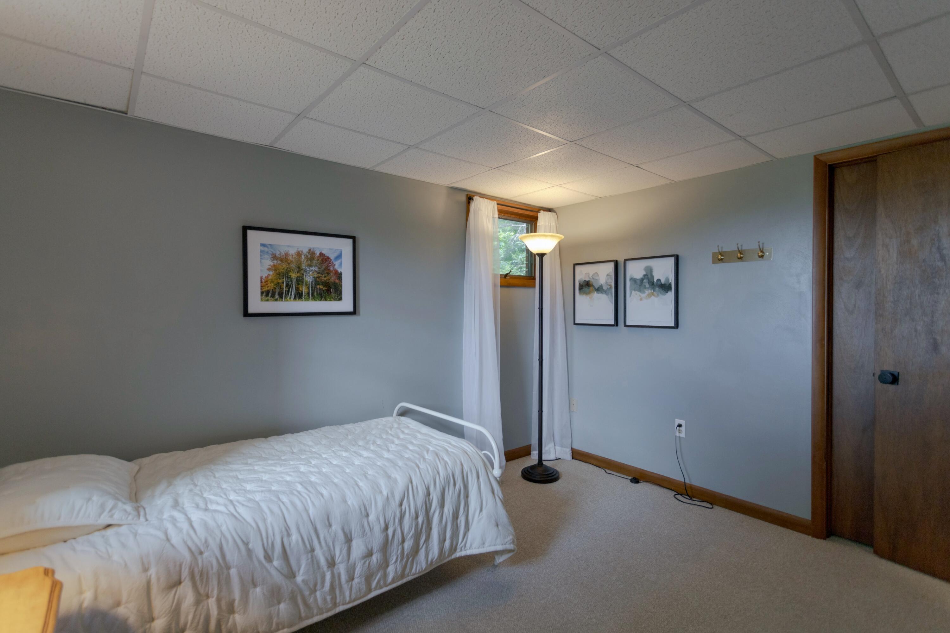
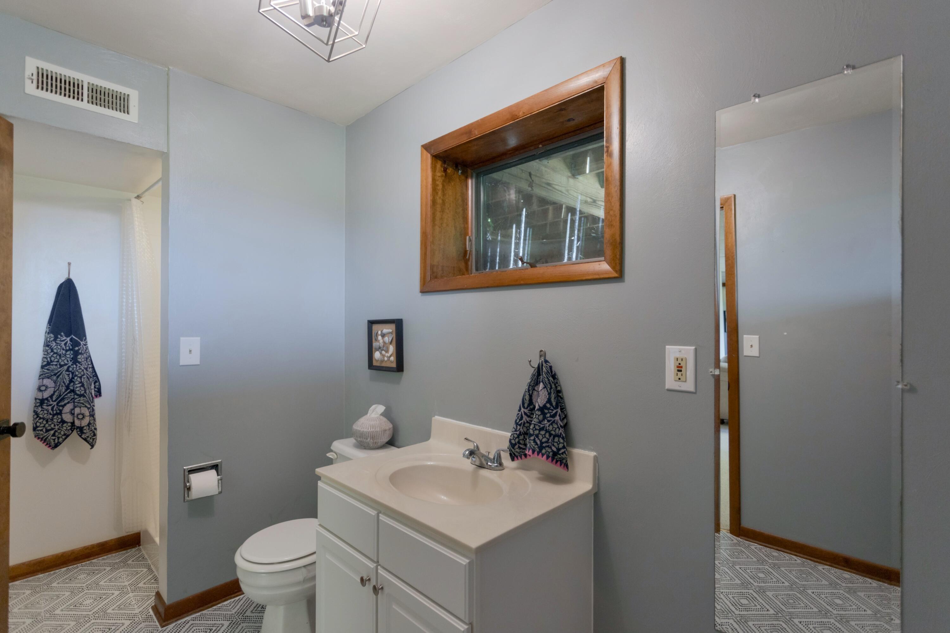
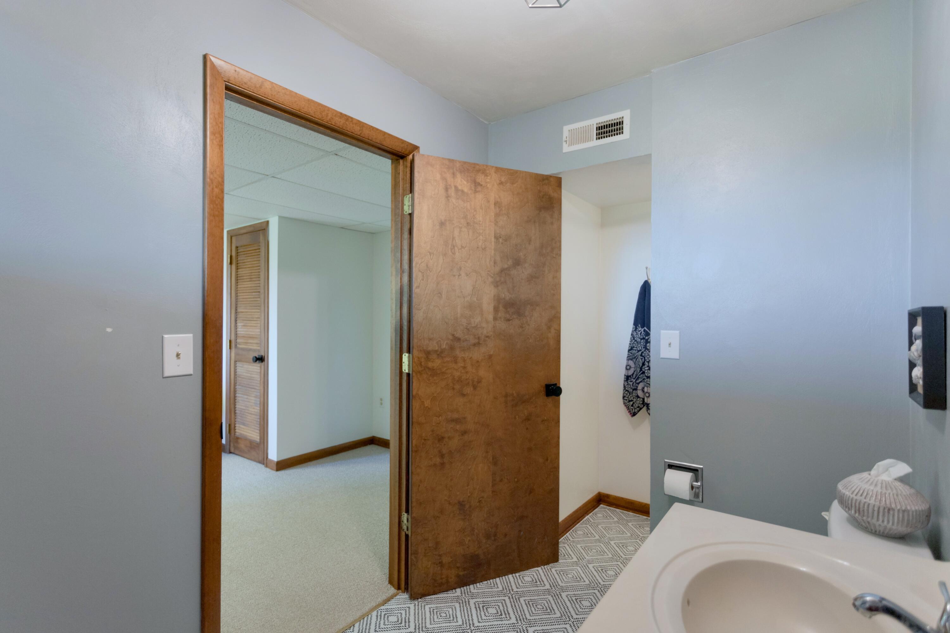
The lower level expands the living space with a generous family room that opens to the backyard. It also hosts an additional bedroom, a full bath, and large storage space.
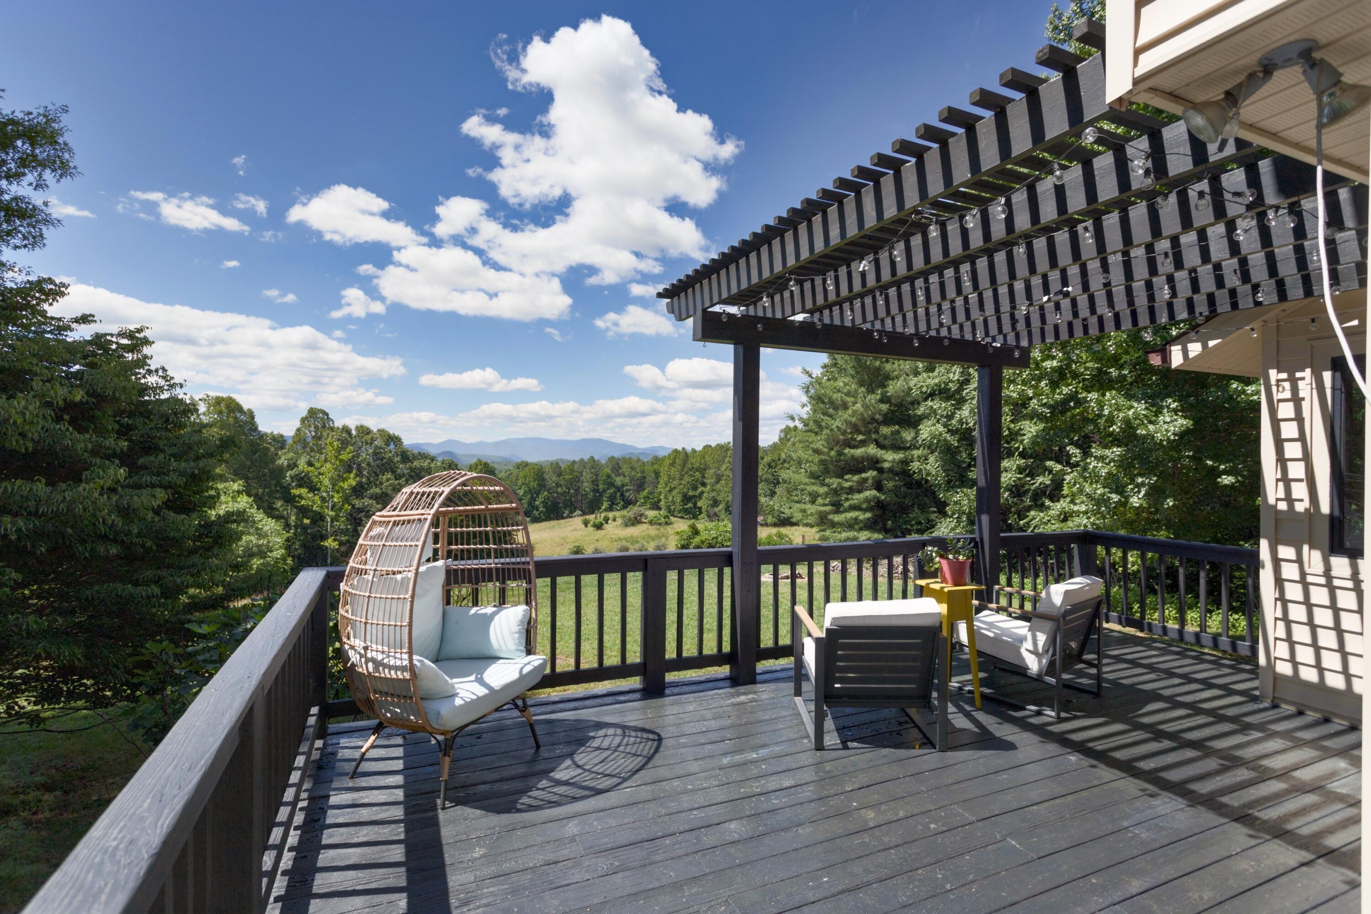
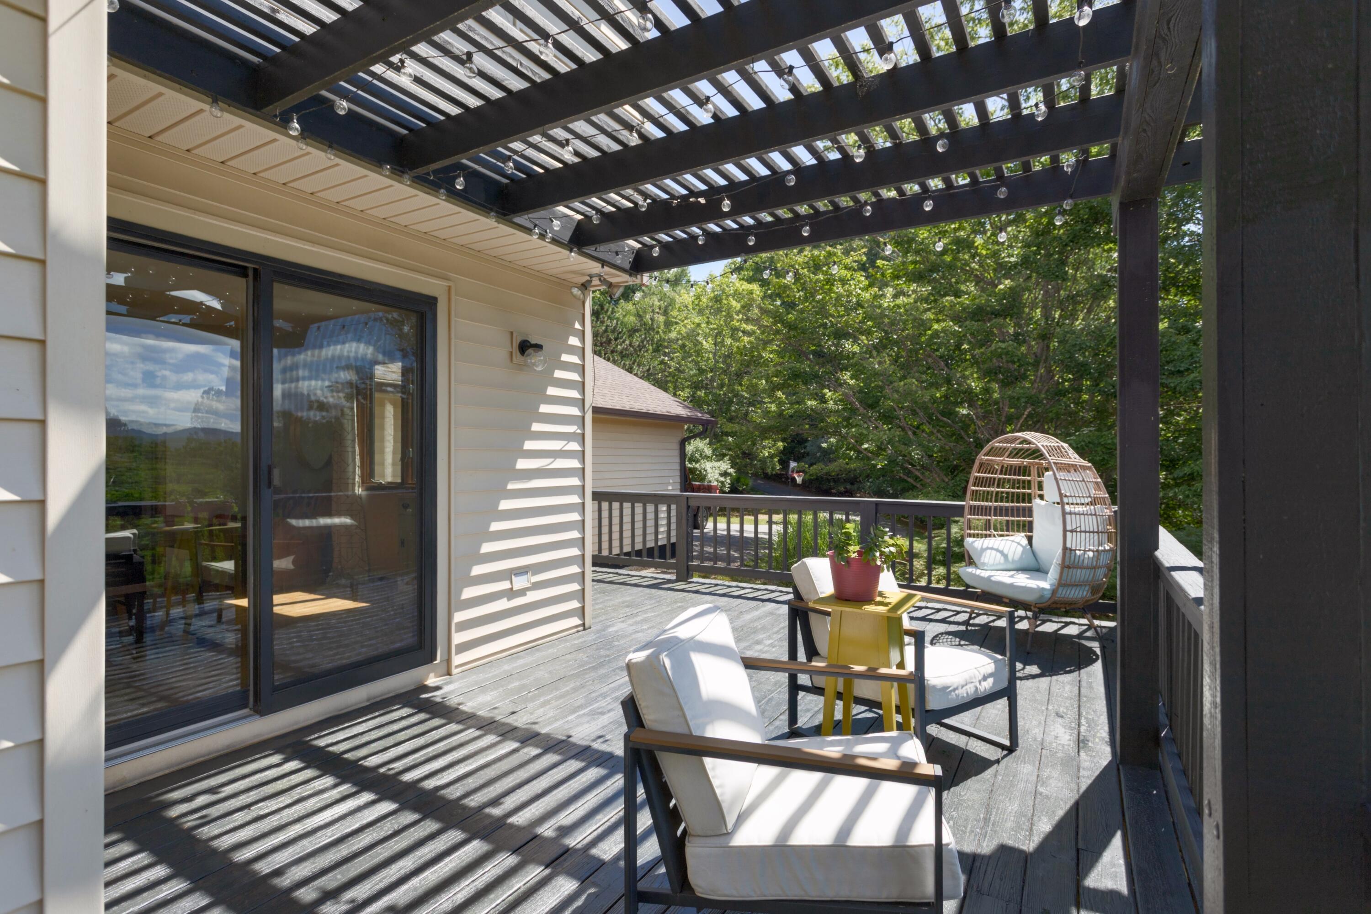
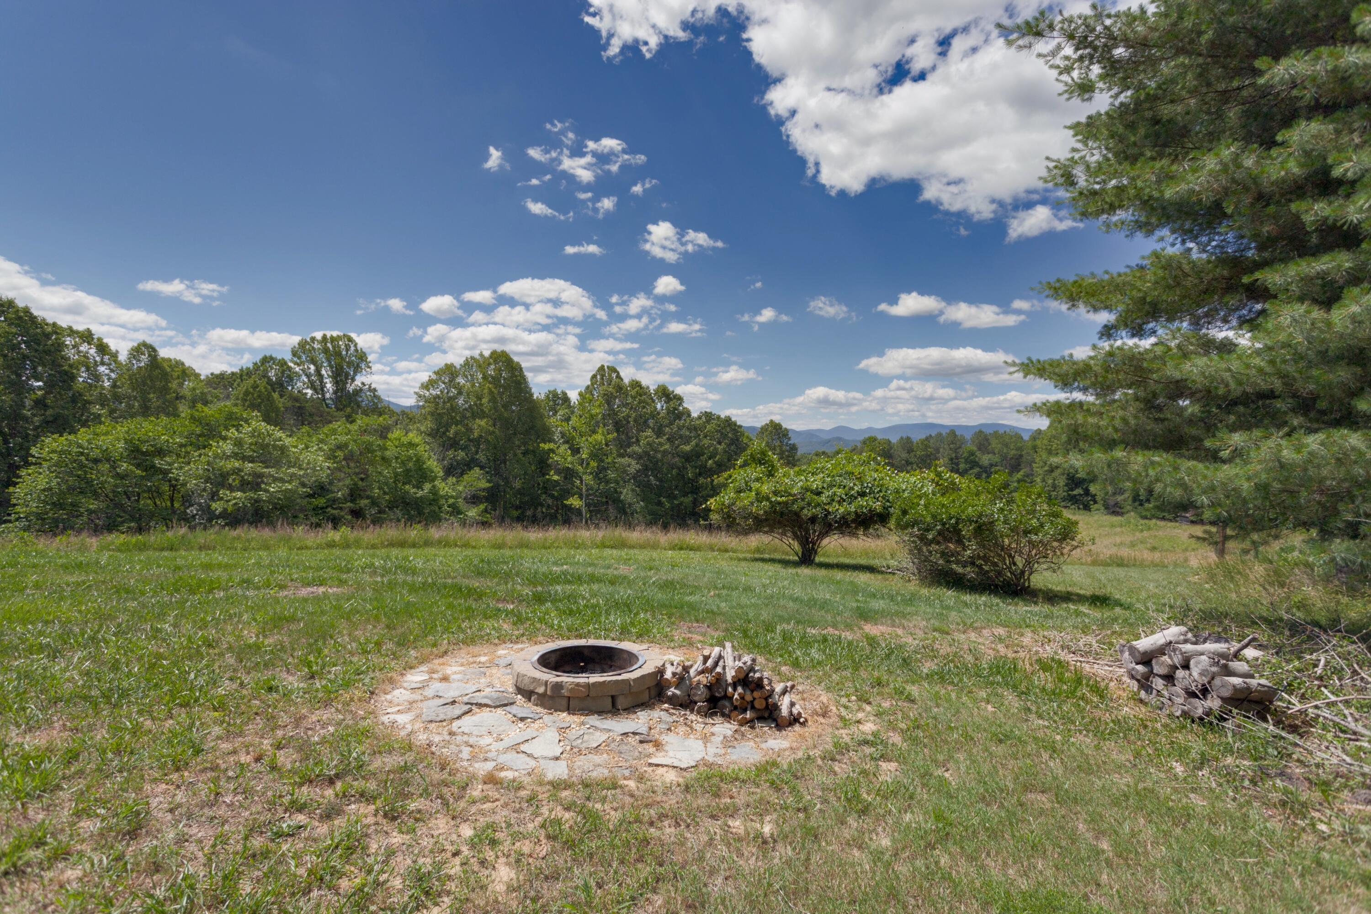
Outside, a large deck and charming gazebo provide the perfect vantage points for taking in the panoramic mountain views, while the flat backyard, firepit, and fields offer endless opportunities for recreation, entertaining, and peaceful walks on your own property. Solar panels add energy efficiency and long-term value.
Enjoy the tranquility of Rockbridge County living less than 15 minutes from downtown Lexington. With two primary suites, expansive acreage, stunning views, and room to grow, this property presents a rare opportunity to enjoy the best of our area.

5
beds

5
baths

3,051 Sq.Ft. LIVING AREA

14.71 Acres lot

Susan Rinehart

Susan Rinehart

Features & Amenities

Interior

  • total bedrooms5
  • Total bathrooms5
  • half bathroom1
  • Flooring Carpet
  • Fireplace Gas
  • APPLIANCES Oven, Refrigerator, Washer

Area & Lot

  • Status Sold
  • Date Sold July 30, 2026
  • Living Area3,051 Sq.Ft.
  • Total Area3,051 Sq.Ft.
  • Lot Area14.71 Acres
  • MLS® ID140102
  • TypeResidential
  • YEAR BUILT1993
  • NeighborhoodRockbridge County
  • Elementary SchoolCentral
  • Middle SchoolMaury River
  • High SchoolRockbridge Co

Exterior

  • roofOther
  • HEAT TYPEElectric, Heat Pump
  • AIR CONDITIONINGCentral Cooling

Financial

  • Sales Price$624,000
  • Real Estate Tax $3,183/yr
  • Zoning Residential
View Virtual Tour

Rockbridge County

Explore

Partner With Our Expert Team

We pride ourselves in providing personalized solutions that bring our clients closer to their dream properties and enhance their long-term wealth. Contact us today to find out how we can be of assistance to you!

Follow Me on Instagram